Architecture, Nature and Hospitality
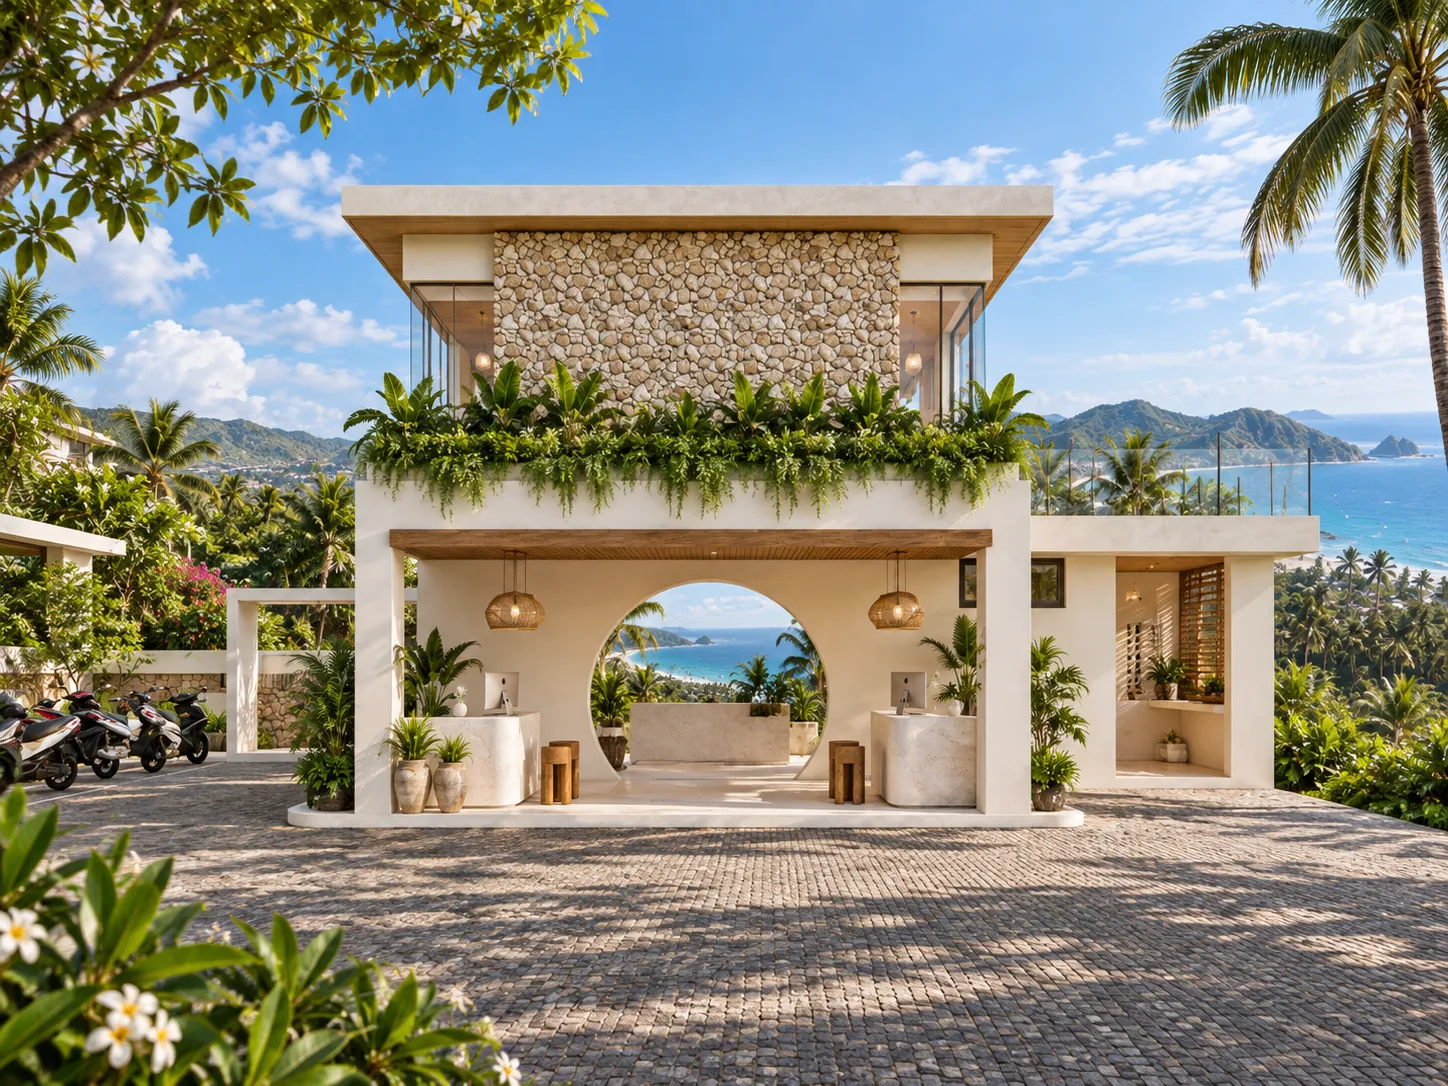
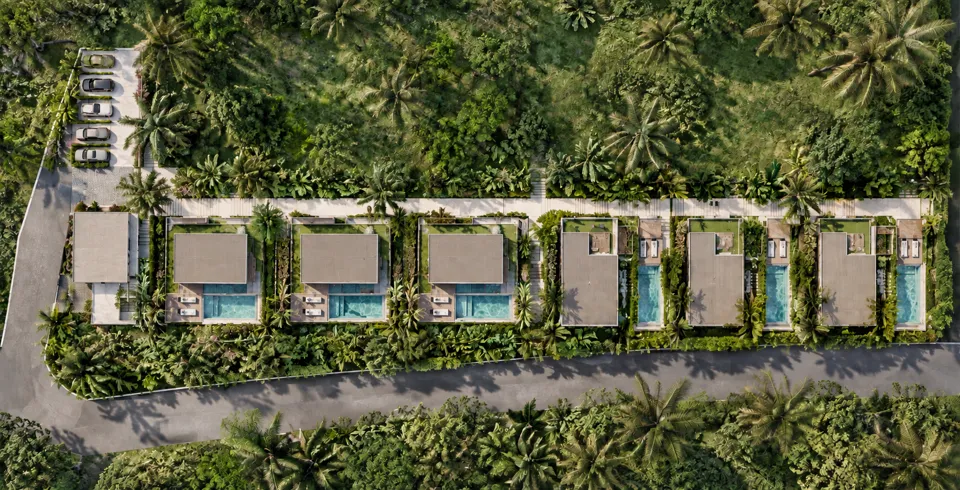
Aluna Serenity goes beyond the development of six independent villas. The project features a boutique reception and a comprehensive hospitality management model that brings the individual villas together as part of a single resort.
This concept combines the privacy of each villa with the services of a resort, offering a distinctive accommodation experience and the opportunity to participate in a hospitality project with a long-term vision.
Designed to Connect with Nature.
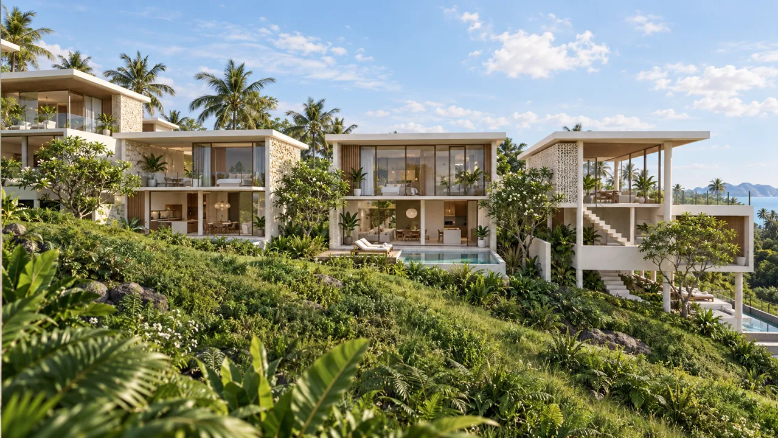
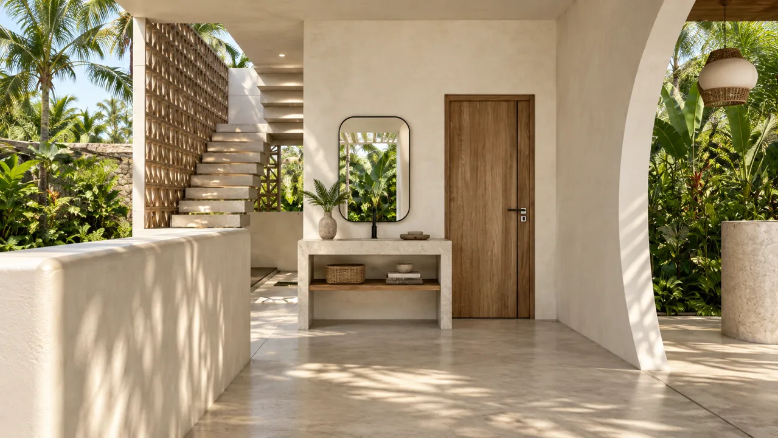
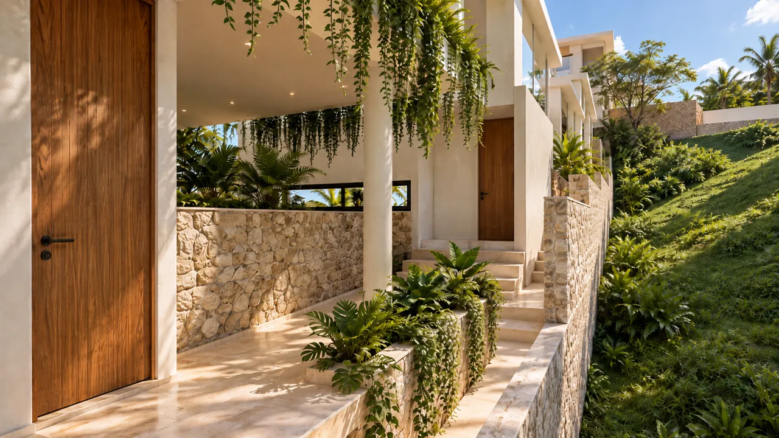
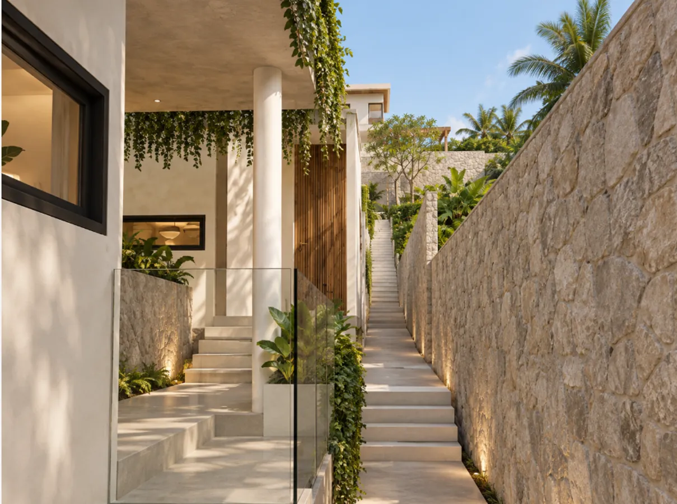
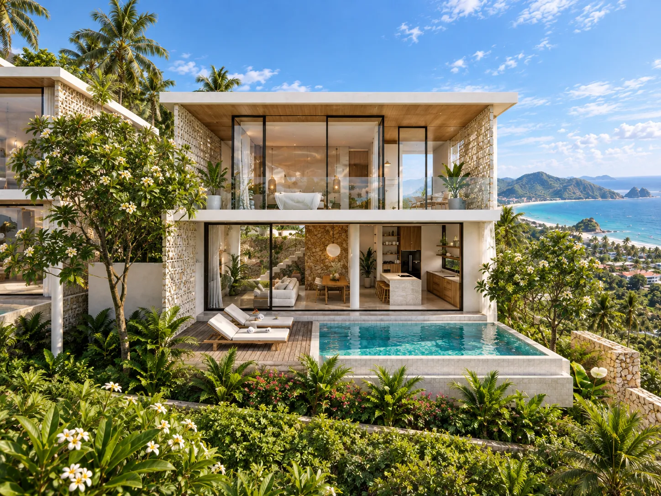
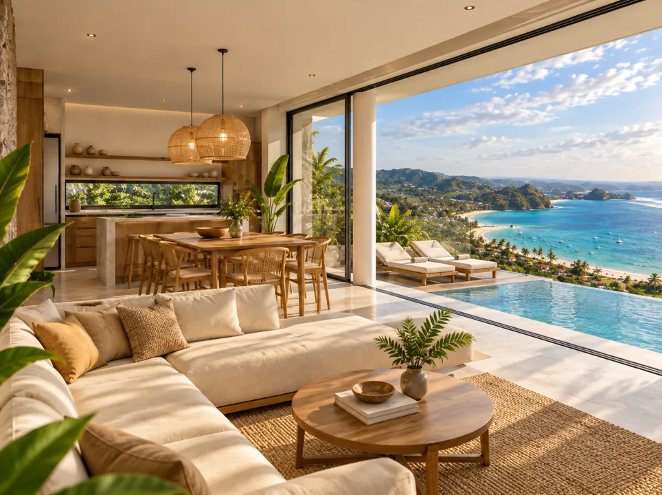
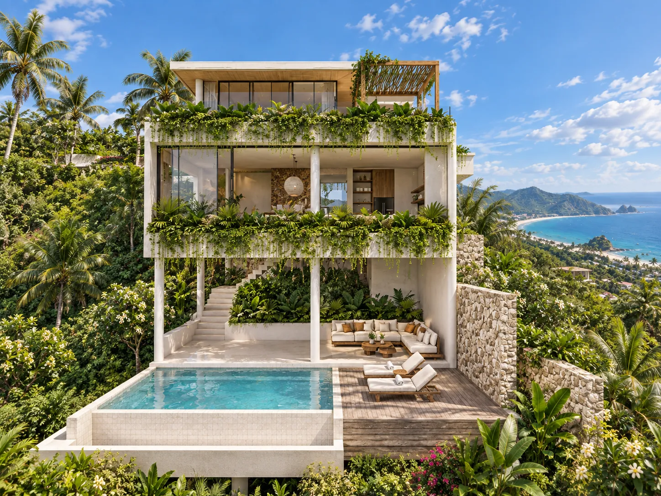
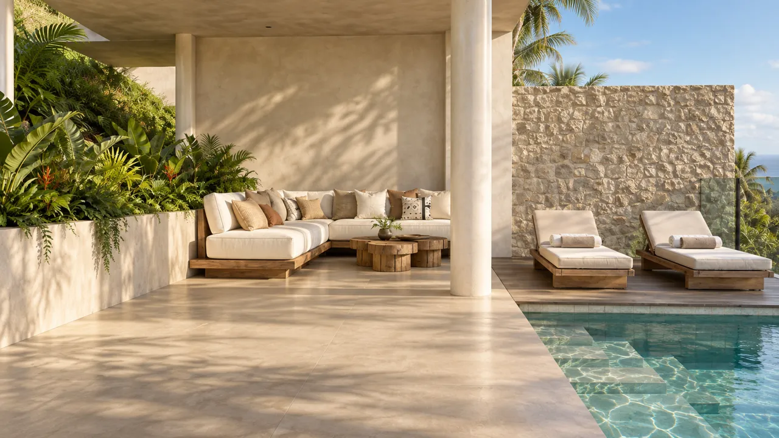
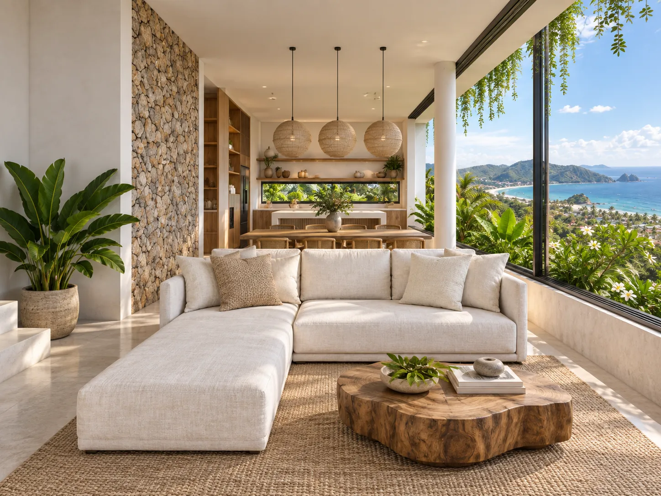
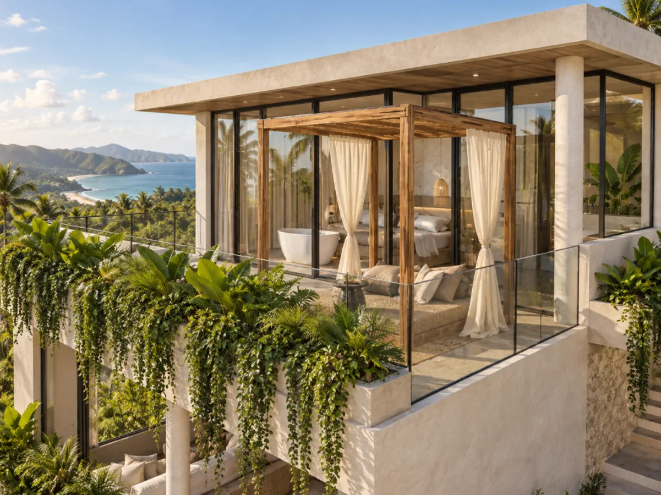
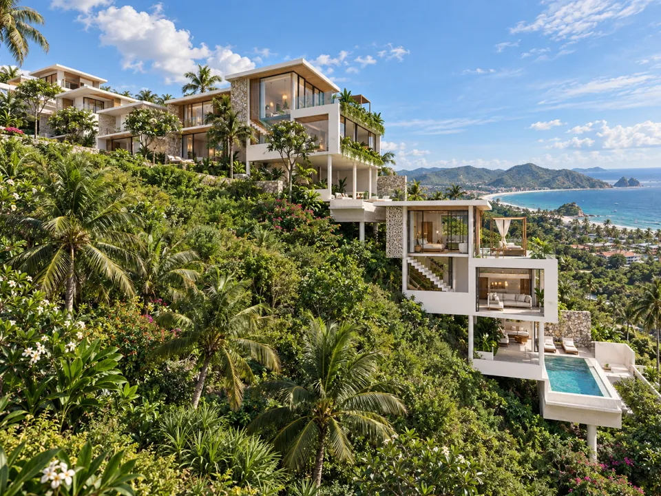
Aluna Serenity’s design makes the most of the hillside’s natural topography to create a terraced architectural complex that blends into the landscape and is oriented towards views of the bay.
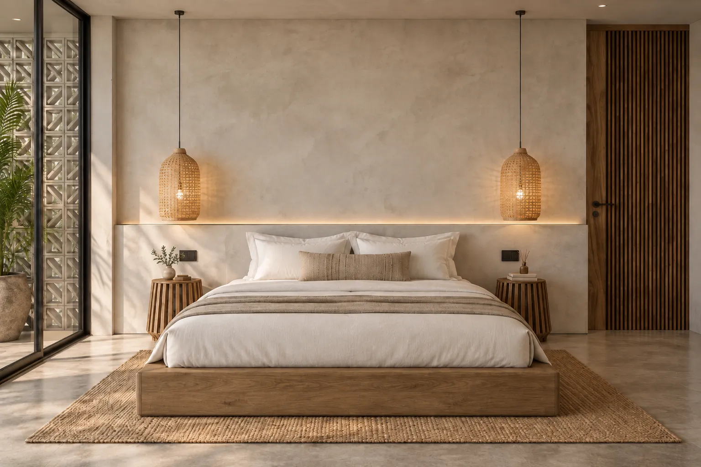
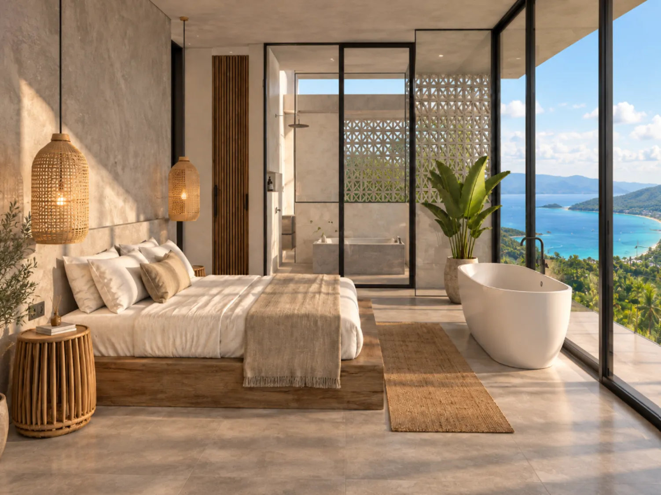
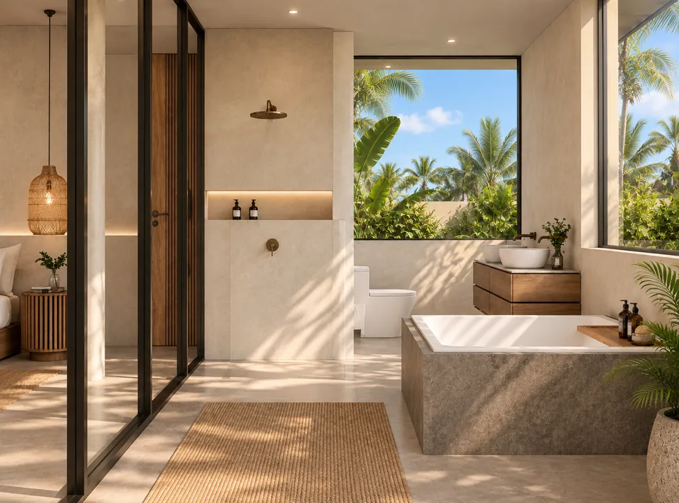
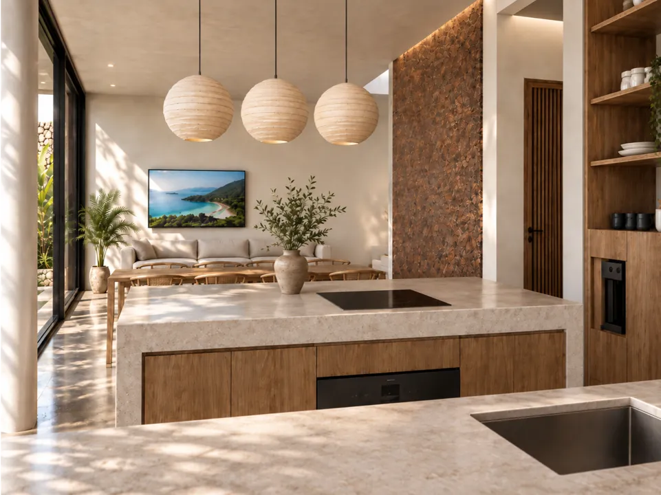
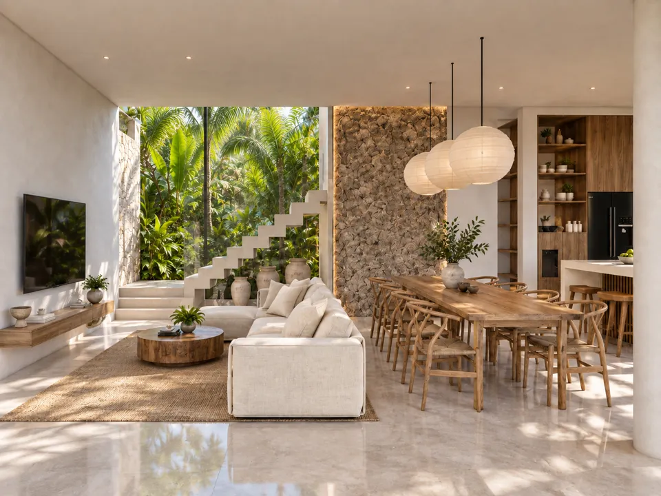
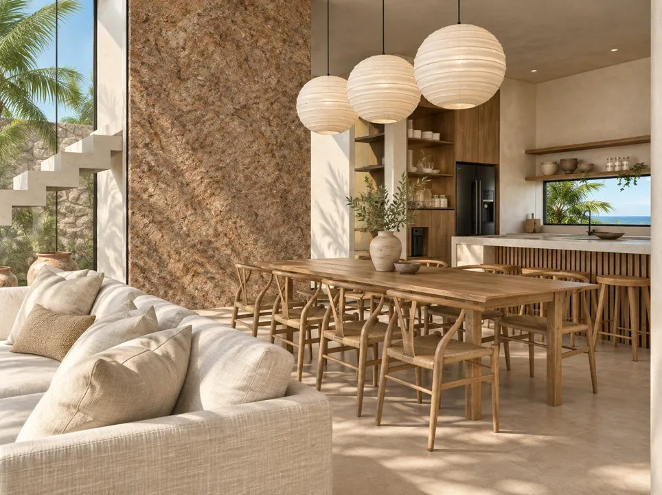
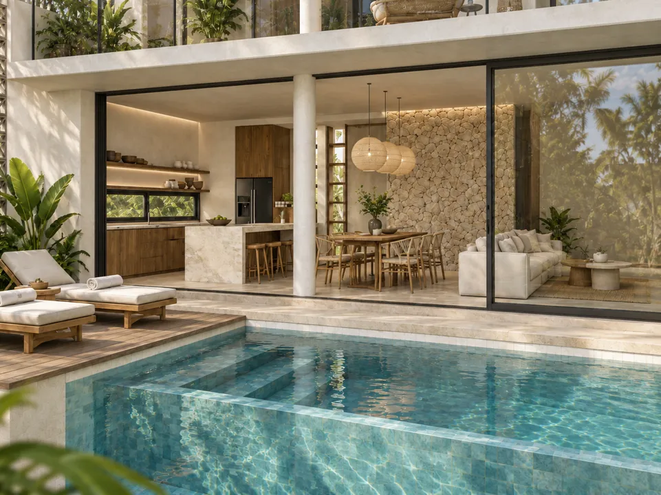
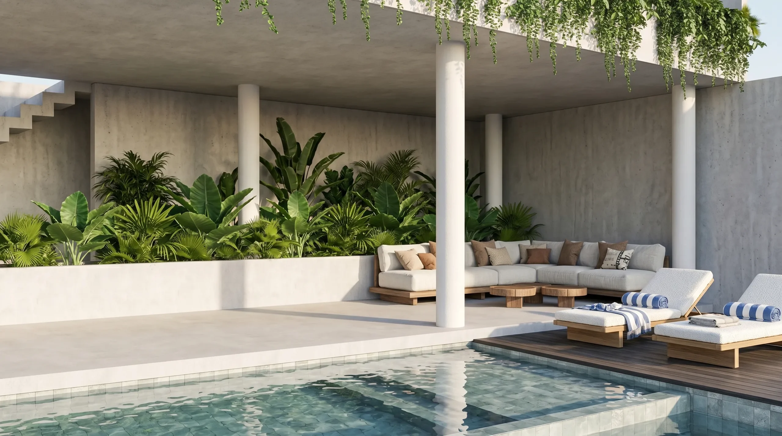
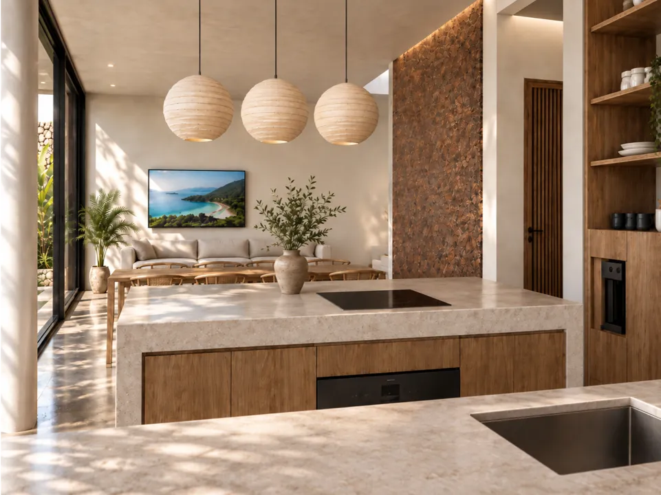
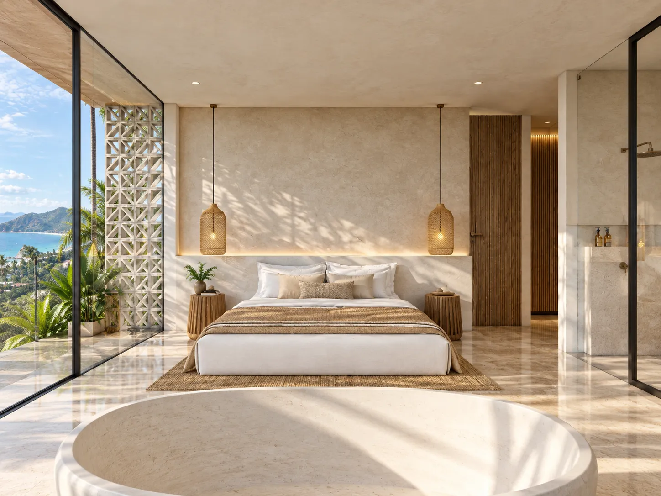
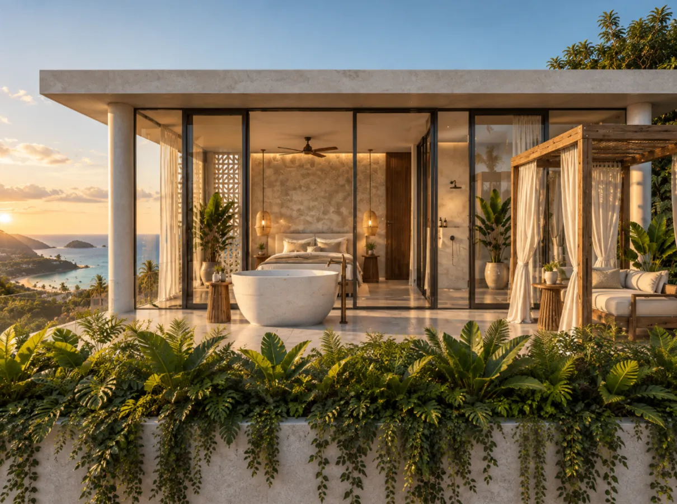
Its contemporary lines, expansive glass surfaces and open spaces allow natural light to flow in, creating a seamless connection between indoor and outdoor living.
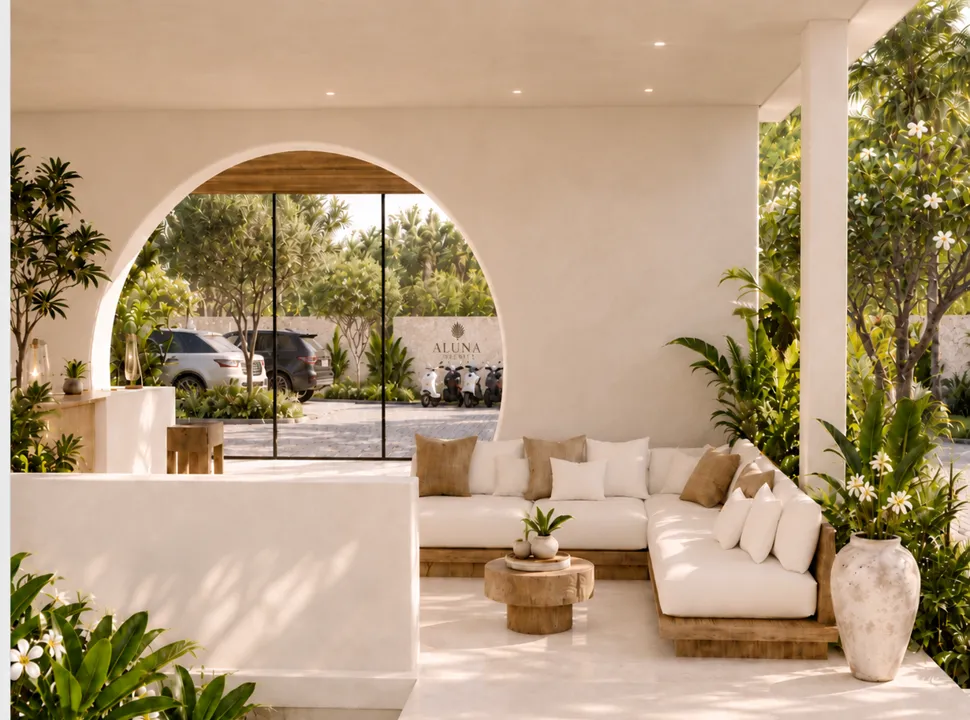
Reception
A welcoming space designed for guest reception and the coordination of the resort’s services.
Sea Views ⓘ
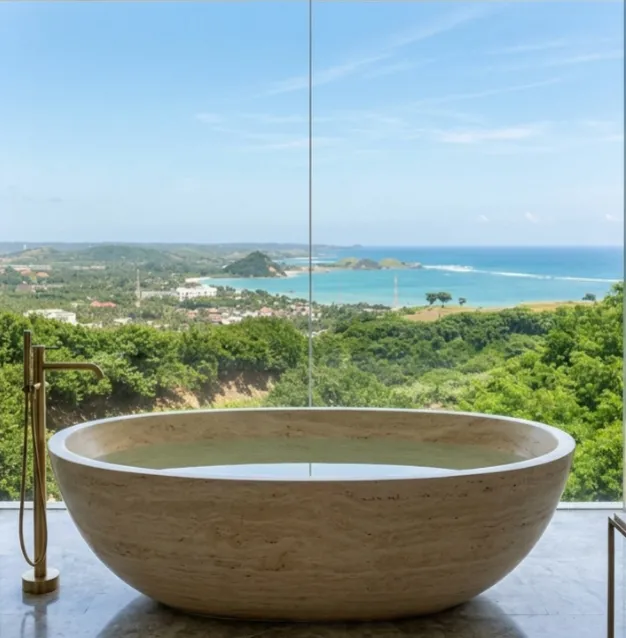
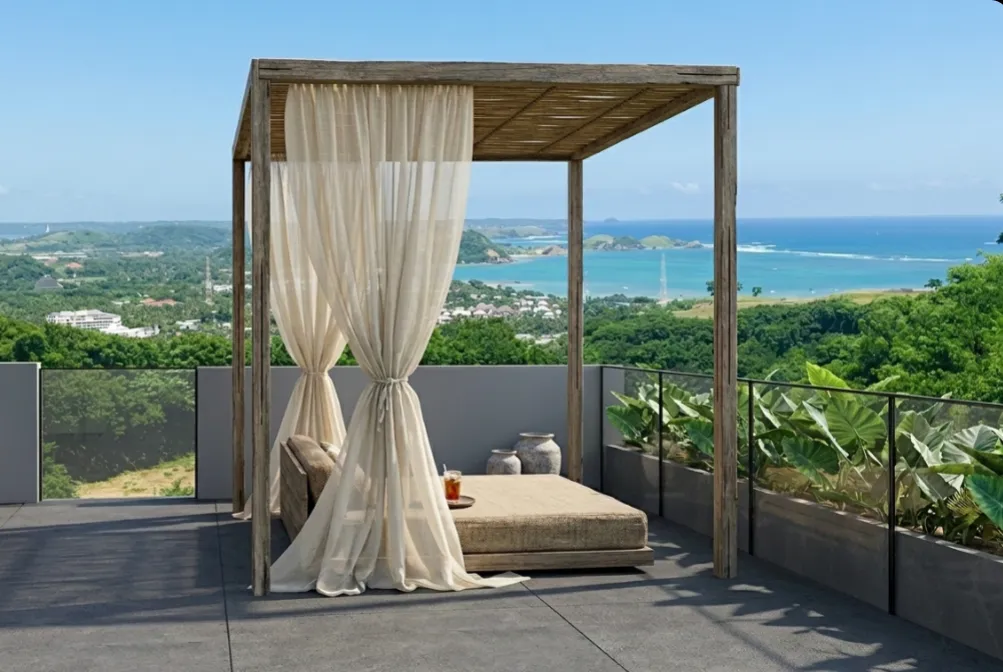
All villas are oriented towards Kuta Bay. In these images, the sea is shown behind the villas, although in their actual location it lies in front of them. This presentation allows you to appreciate both the villas’ architecture and the exceptional sea views offered by the project.
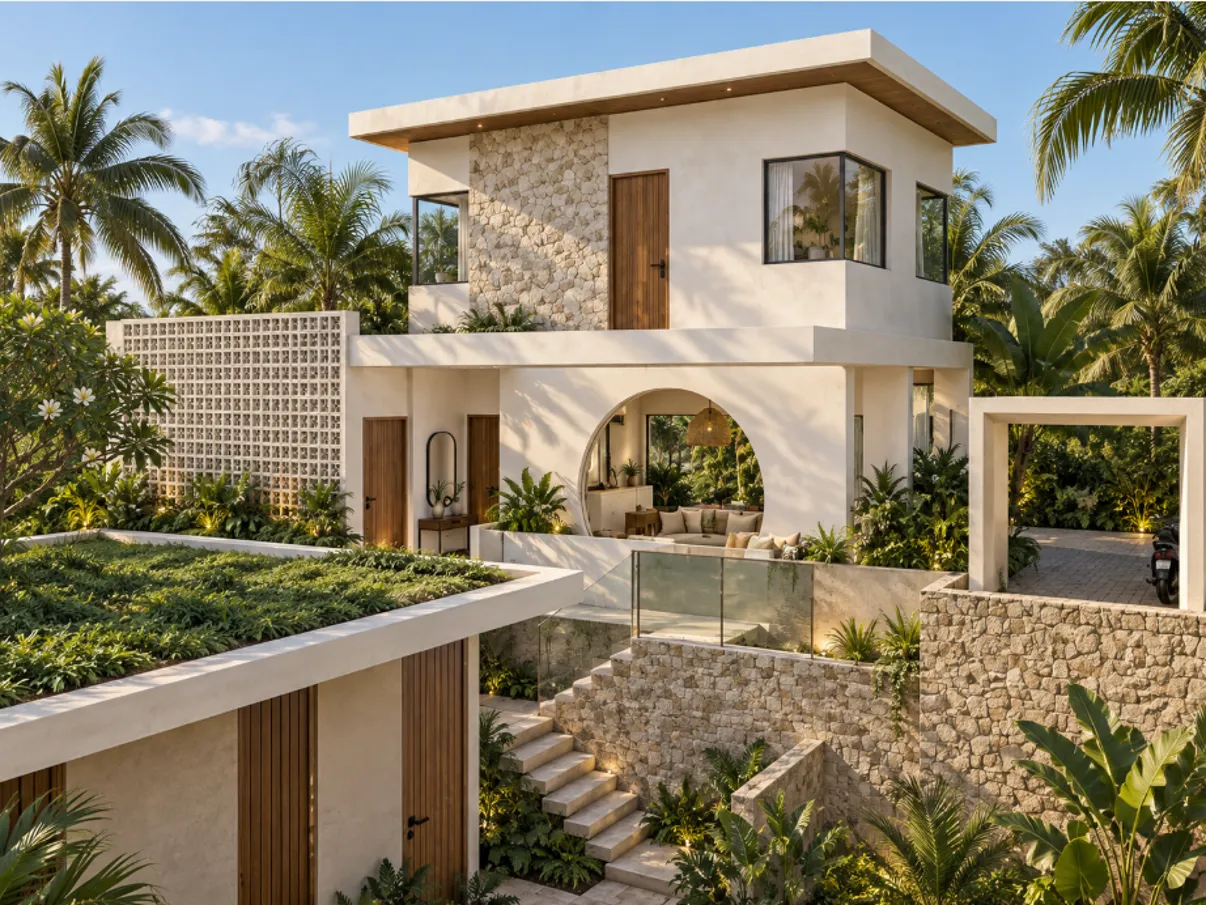
Villa Type A
Privacy and Design in Harmony with Nature
Villa Type B
Elegance, Spaciousness and Privacy in Every Detail
Would you like to know more about this project?